New rooms plan at listed Perthshire hotel
22 July 2026
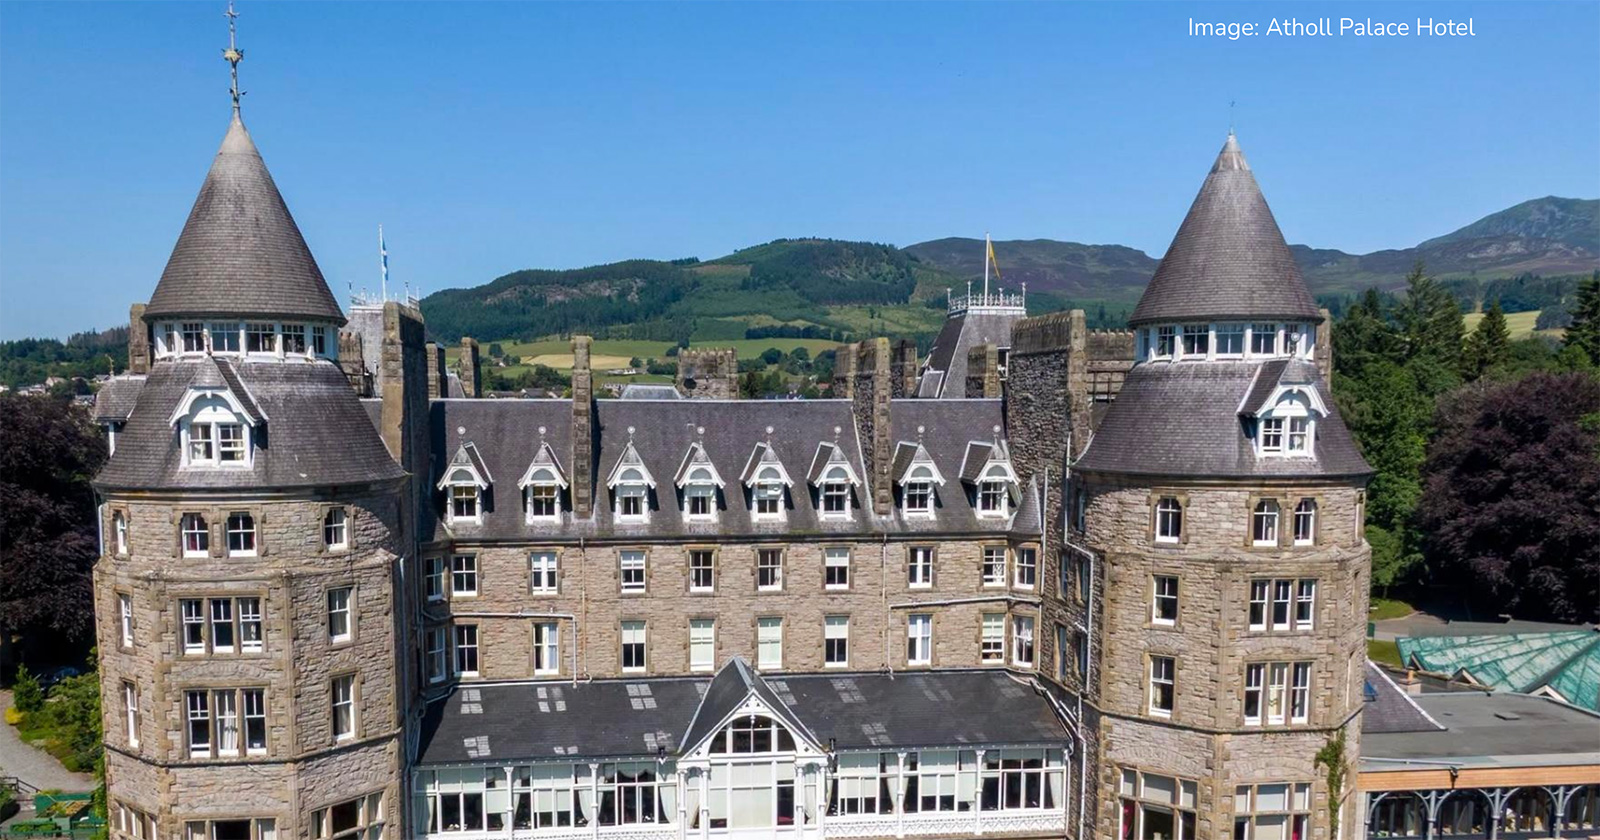
Bridge link to join historic buildings
Owners of one of Pitlochry’s most picturesque hotels hope to add 5 new bedrooms and refurbish 11 by linking the oldest part of its historic footprint to its main building.
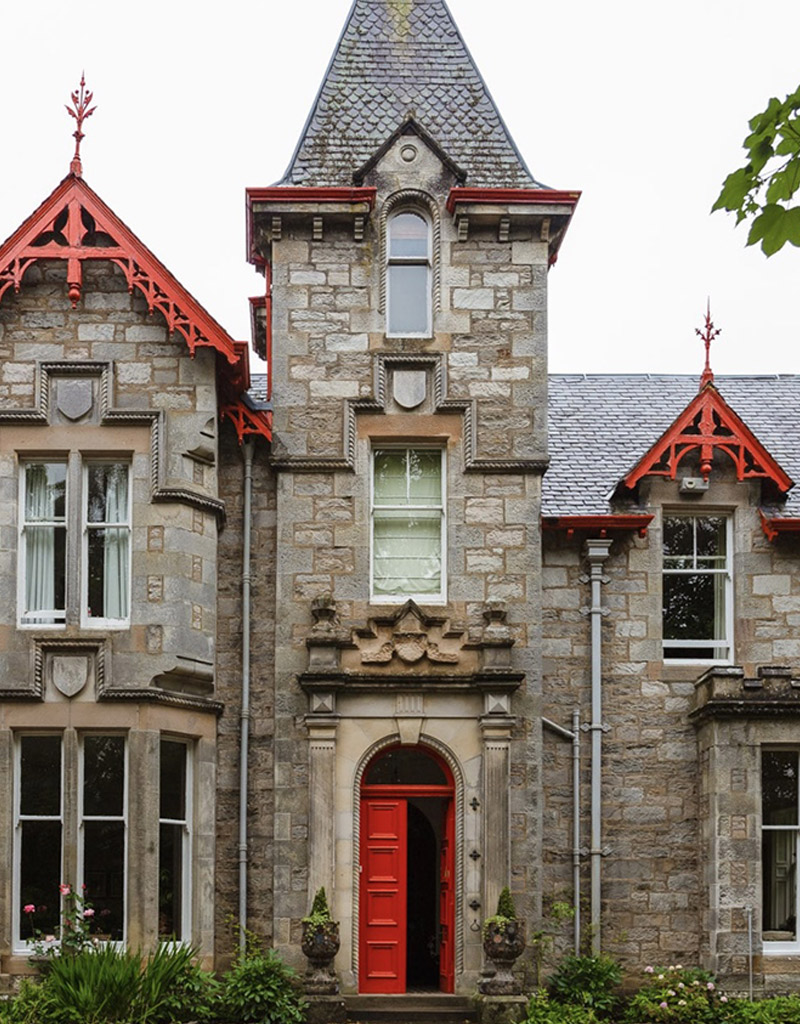
Atholl Palace Hotel bosses are seeking listed consents to form a glazed bridge link between its ‘Corriebruach’ Manor House, built in 1871, and its main hotel constructed in French chateau/Scots Baronial style.
The hotel, perched on a man-made knoll, was designed by Andrew Heiton and built several years after the Manor House, which sits on its own, 50m away, but forms part of the guest offering.
The Manor House will now be sympathetically connected to the Main Hotel, with the addition of 5 new bedrooms, if consents are granted.
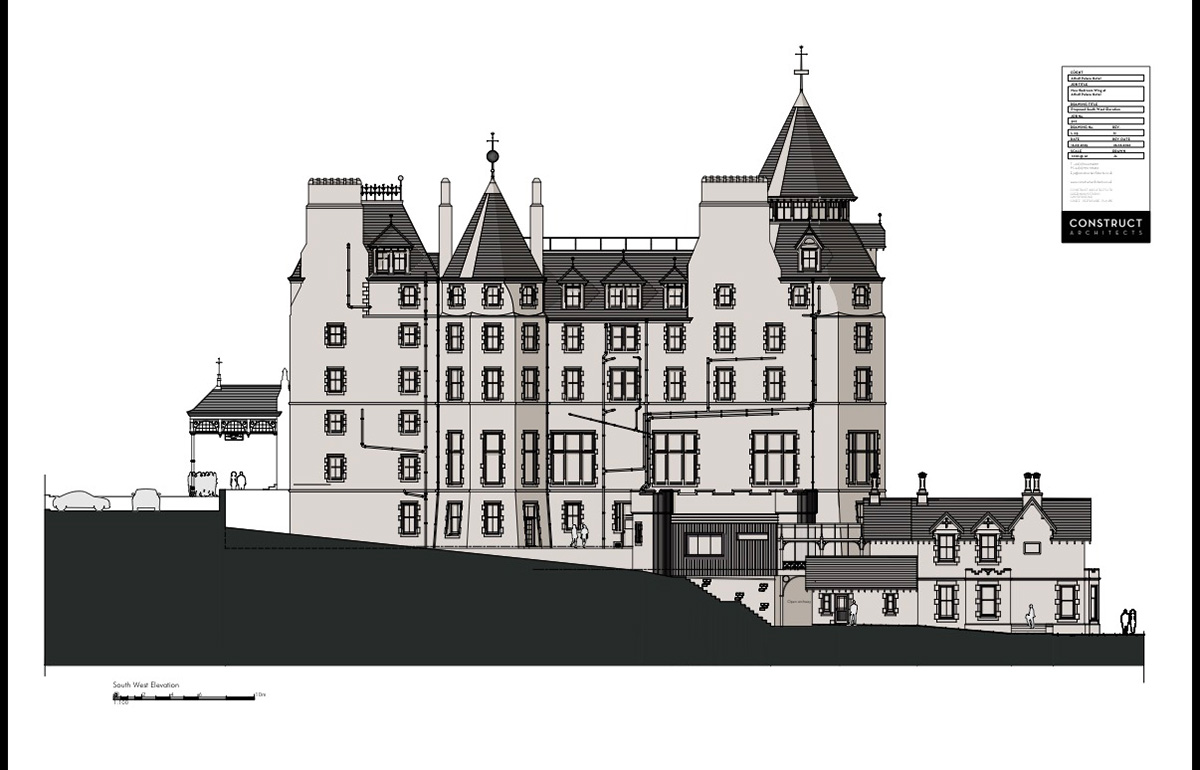 The extension within the wider footprint
Unrivalled vistas
Currently, the Manor House, built in Scottish country house style, can take up to 20 guests in 8 family bedrooms, with stunning views over the Tummel Valley.
Not only would the new single-storey link extension, in glass and larch timber, provide internal access to the hotel facilities and restaurants for guests, it would also provide a second exit route in the event of fire.
The addition of 5 extra rooms and the refurbishment of 11 will lend itself to the development of the business while proving attractive to customers.
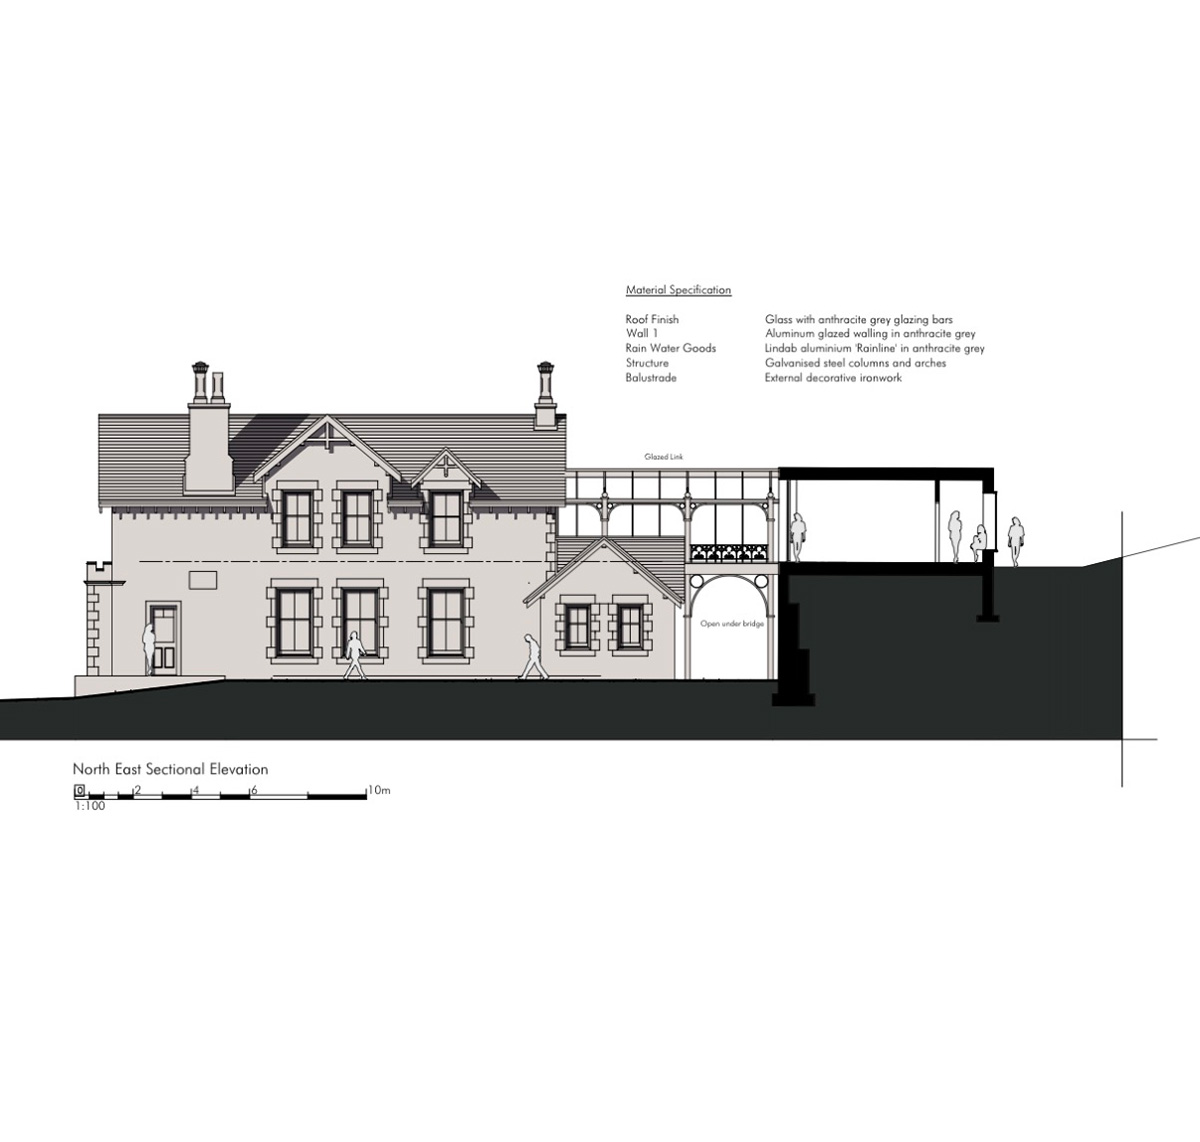 A represnetation of how the linking extension would look
Viability
A statement in support of the plan, by Fox Associates Architects, said the development would enhance the historic buildings, ‘ensuring the long term preservation of the building fabric, economic viability of the hotel and accessibility within the building’.
Initial plans were adapted following consultations with planners and designs has been crafted by Construct Architects Ltd of Crieff (image credits to Construct Architects Ltd).
Latest News